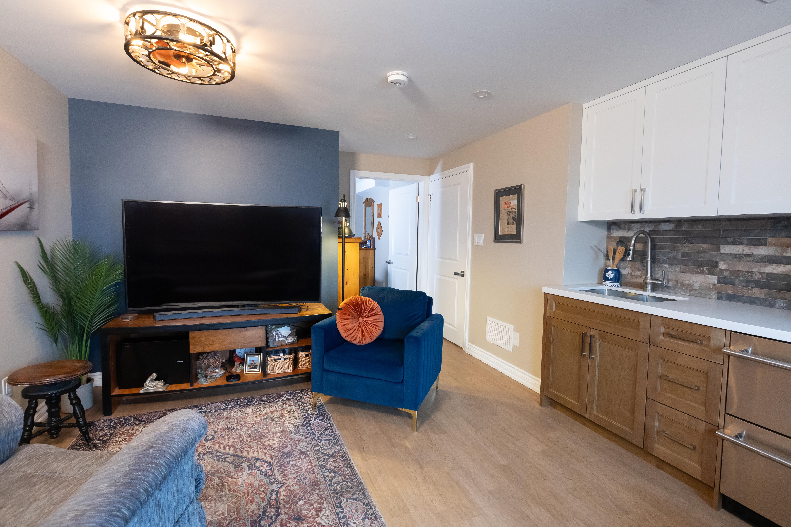
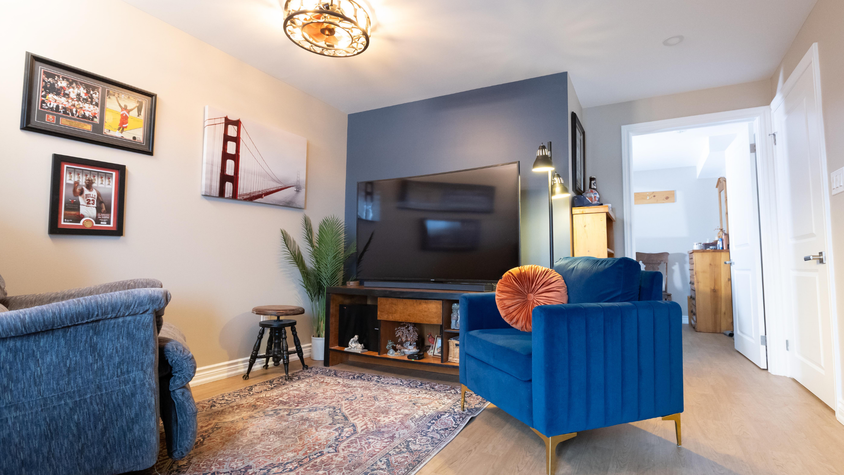
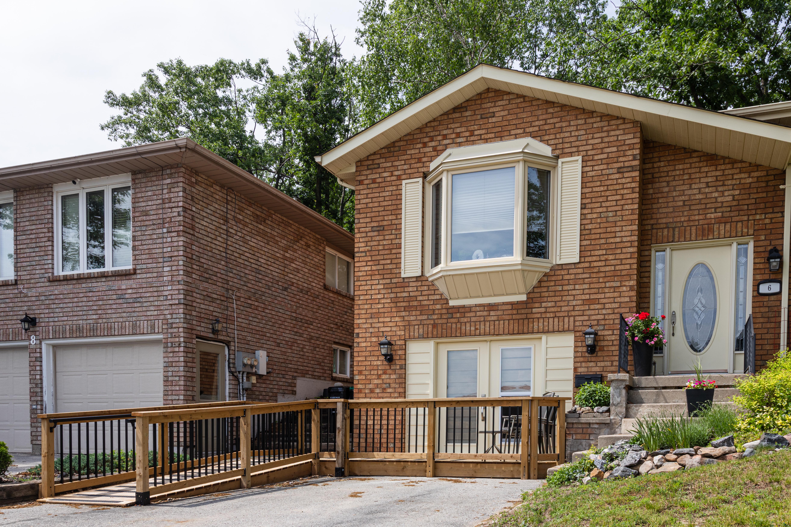
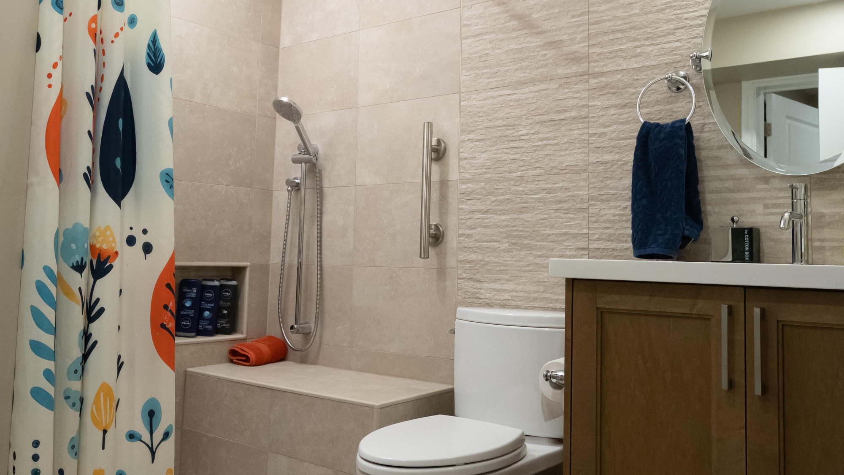
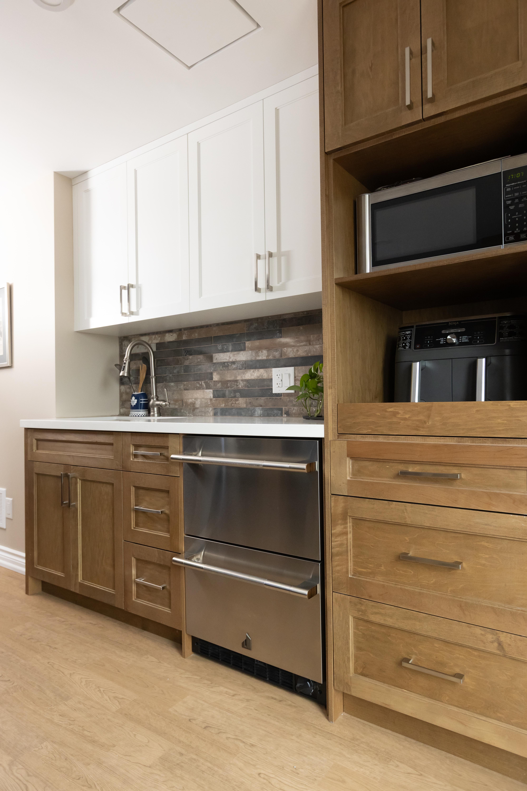
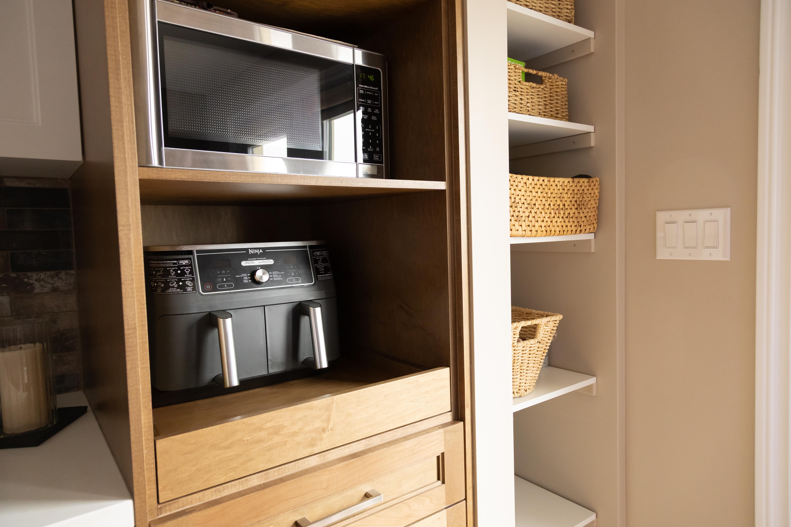
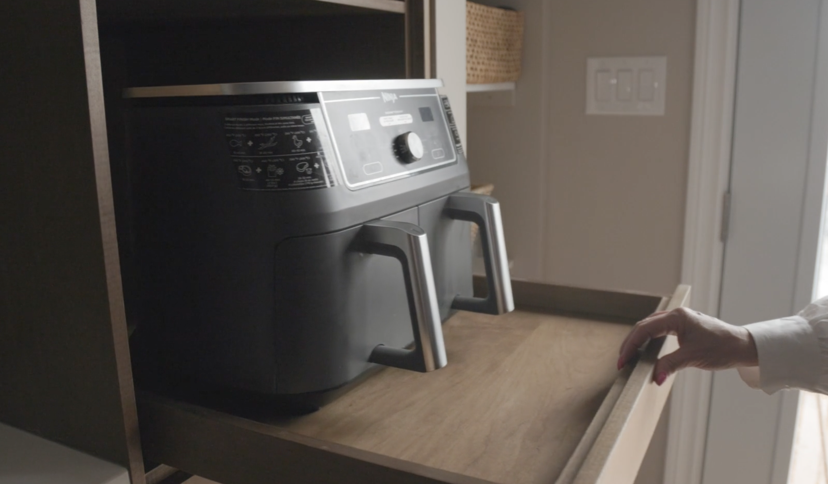
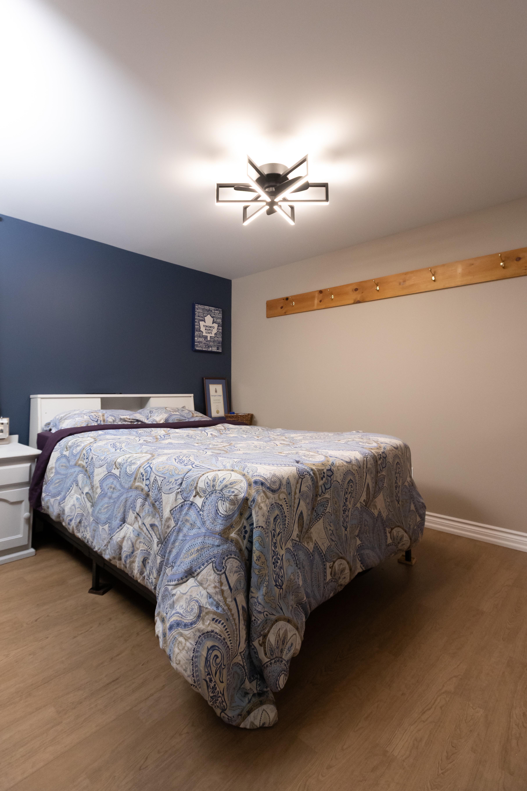
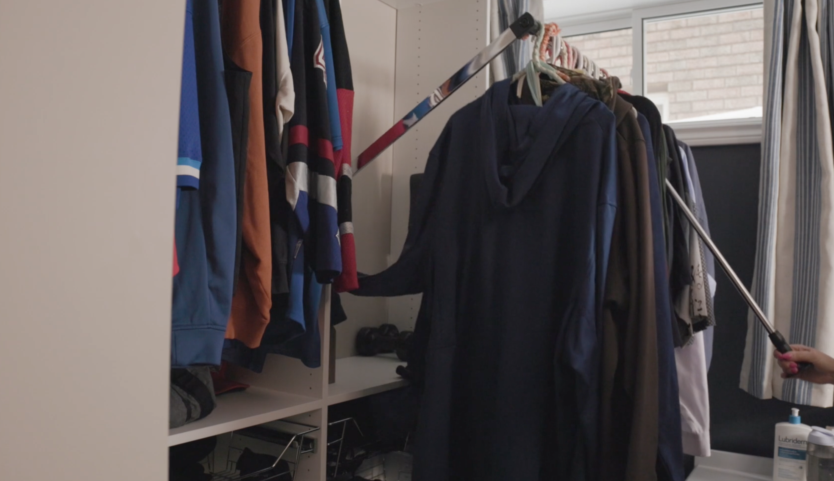
When our client decided to transform their single-car garage into a self-contained living suite for their son, they weren't just renovating a space, they were redefining what home could mean. We converted the existing footprint into a fully barrier-free suite designed around how he actually lives: wide doorways for effortless movement, a custom ramp at the entrance, a curbless shower, slip-resistant flooring, a new bedroom window, and a comfortable kitchenette for daily independence. Every detail was intentional, and nothing about it feels clinical. The result is a warm, personal space where one family member can live fully and freely and right at home.
Photography by LBLStudio